
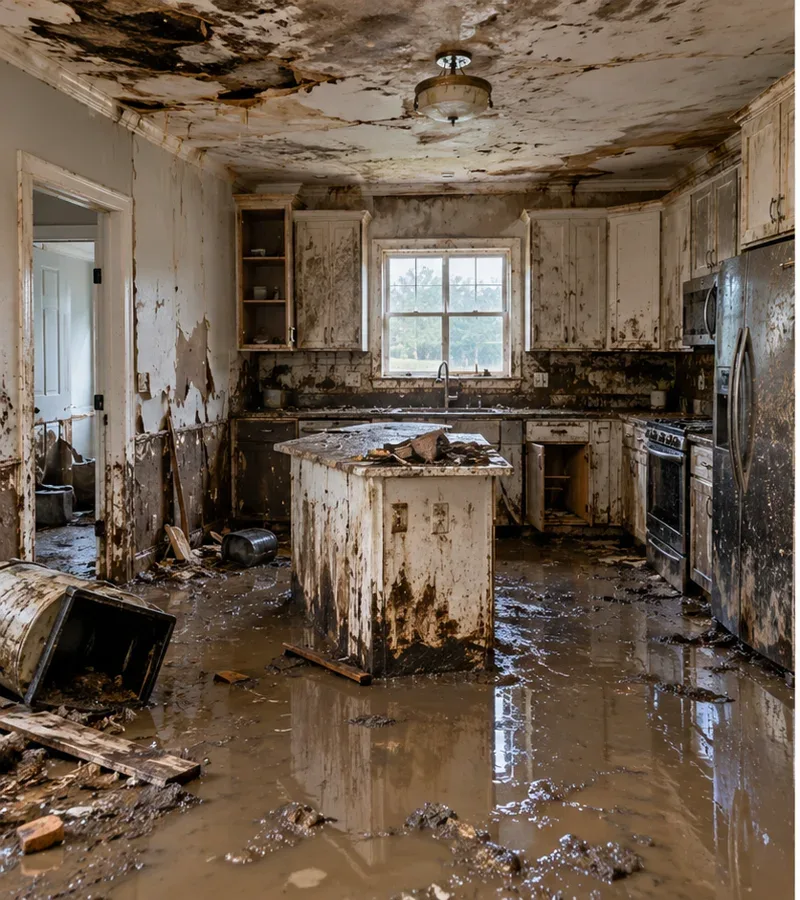
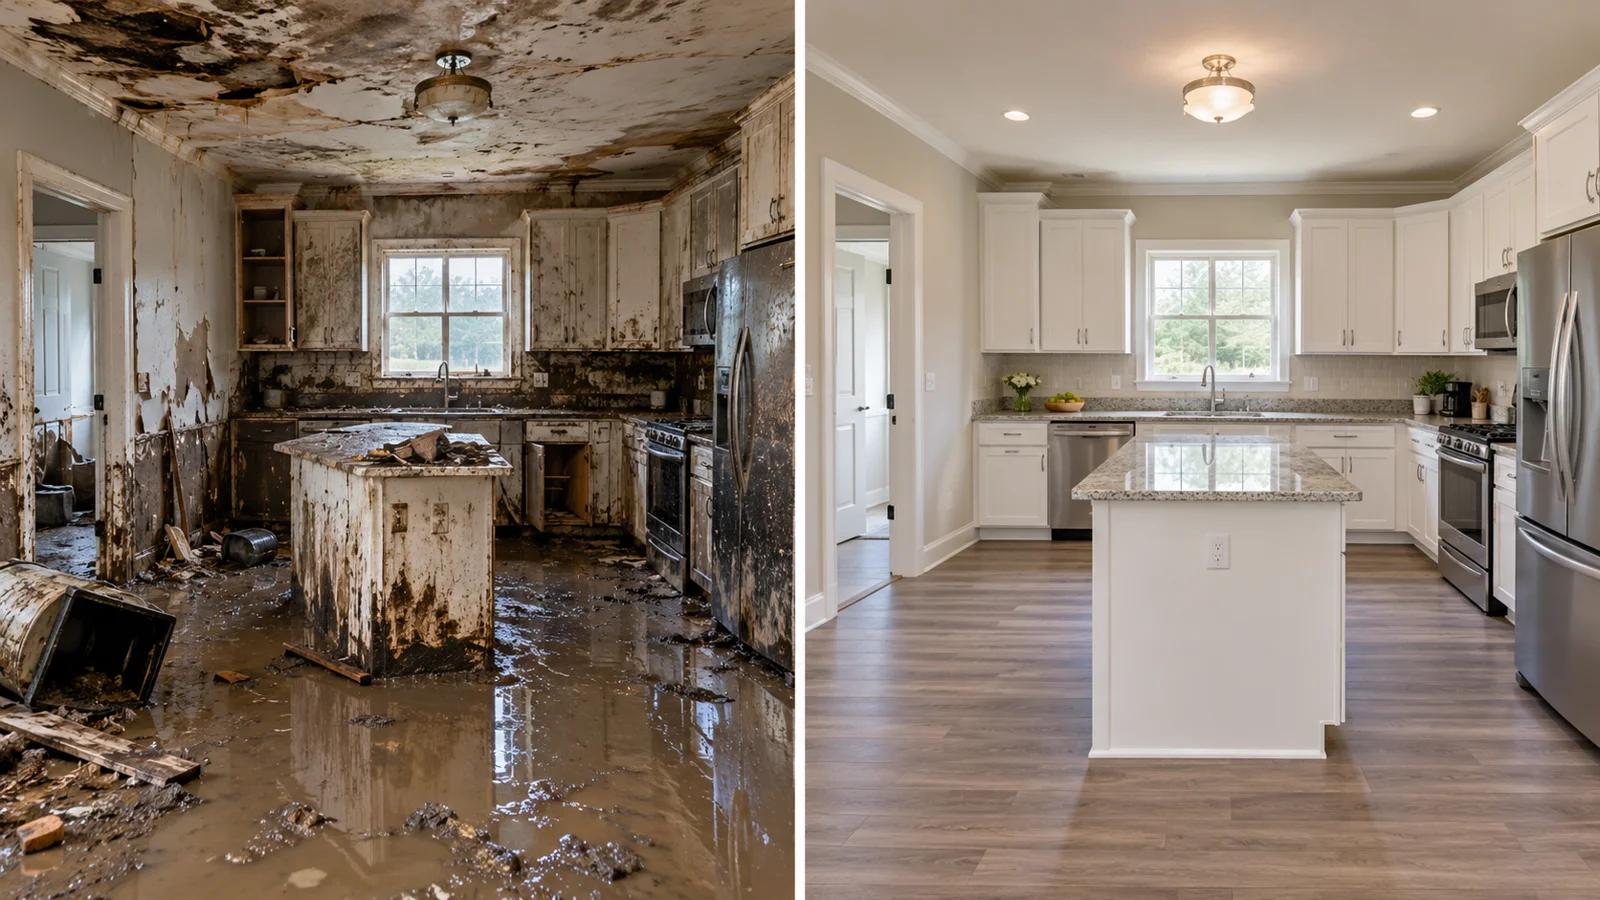
A dry-looking floor can leave an unfinished water damage problem at the bottom of the wall. In Litchfield Park, Flood Cleanup Phoenix can help you discuss wet baseboards, swollen trim and moisture along room edges alongside the original source. Call (480) 919-7058 with the rooms involved and when the water was noticed. Describe wall changes as well as standing water. Cleanup should consider how the wall, flooring and any adjacent cabinet meet, because moisture retained at that junction can be missed when attention stays only on the open floor.
Start with local records and a room-level description
Litchfield Park is included in Maricopa County's floodplain-management service list. The county's official mapping and information resources can help answer address-specific floodplain questions. Use the actual property location for that inquiry. Being part of a management program does not establish a flood history for a home or explain the cause of a wet interior wall.
For cleanup, list the rooms where wall bases changed after the event. Explain whether the damage follows one continuous wall, appears on both sides of a partition or stops at a doorway. Mention the source if known, such as a supply connection or exterior entry. The city name is useful for arranging the conversation, but the room configuration and material condition are what give the restoration assessment substance.
Understand the junction between wall and floor
The bottom of a wall includes more than the visible decorative trim. Depending on the construction, moisture may reach drywall, framing, insulation or layers behind the finish. Flooring may also continue beneath the baseboard, creating an interface that cannot be judged by wiping the visible surface. A swollen trim piece is therefore a clue to investigate rather than a complete description of the loss.
Look from a safe dry position for staining, separation, softness or changes in adjoining finishes, and report what you see without pulling the assembly apart yourself. If cabinetry meets the same wall, include that location. The inspection should determine which layers were affected and whether they can be accessed and dried. It should avoid assuming either that every damp wall requires extensive removal or that replacing the trim will solve concealed moisture.
Map both sides of a shared interior wall
A plumbing leak in one room may affect the opposite side of the partition before water is visible there. Bedrooms, closets and storage spaces behind the source room deserve consideration during the assessment. Note furniture that prevents access to a wall base and ask whether it needs controlled movement. The final moisture map should explain which sides were inspected and any areas still inaccessible.
A hypothetical bathroom leak illustrates this point: water may collect beside the vanity while the adjoining closet develops a damp wall edge. Cleaning the bathroom floor alone would not assess the closet assembly. This example is offered to explain a moisture path, not as a Litchfield Park customer story. A useful plan would connect the two areas only where the findings support that relationship and would document the treatment for each.
Control the source before refinishing the wall
Painting over a stain or replacing a strip of baseboard can conceal evidence while leaving the original entry unresolved. Tell the team whether plumbing repair has been completed and whether new water has appeared since then. If rainfall coincided with the event, describe the exterior opening or roof area suspected, without treating timing alone as proof of the cause.
Source repair and restoration may require different professionals. Ask who will verify the repair and who will assess the damp materials. Avoid operating electrical outlets or devices in an affected wall to test them. If access presents a safety question, report it rather than investigating inside the wall. Once the source is controlled and conditions are assessed, cleanup decisions can focus on retained moisture instead of repeatedly addressing fresh water.
Choose access and removal for a stated reason
Some wet wall-base materials may be practical to dry in place; others may need removal because of condition, water contact or restricted access. Ask for the reason behind any proposed opening. The extent should correspond to the findings, not simply a uniform height or a standard demolition package applied without explanation. Photographs and measurements can help make the decision reviewable.
Trim removal may reveal an edge while still leaving another layer concealed. Conversely, a finish that looks marked may not require the same treatment as a saturated porous layer beneath it. The plan should distinguish inspection access from replacement decisions and identify how nearby flooring or cabinetry will be protected. If further damage becomes apparent after an opening, request an updated scope before expanding work beyond what was initially agreed.
Check progress where moisture was actually found
A wall-base drying plan should define the monitored locations and relevant materials. Room humidity is useful environmental information, but it does not answer every question about moisture inside a wall assembly. Ask how readings will be taken consistently and what unaffected references are suitable for comparison. Those records help show whether the chosen drying method is reaching the affected layers.
Equipment placement also matters. Air blowing across the room may not reach behind a fixed cabinet or within an enclosed section. The team should explain any access needed for drying and how the plan will adapt if progress is limited. Completion should follow the material assessment and documented results rather than the fact that a certain number of nights has passed. Rebuilding or refinishing should be coordinated with those findings.
Protect the room while its edges are opened
Wall-base work may require moving furniture, clearing closet floors or relocating stored contents. Plan a dry holding area before items are shifted. Photograph affected belongings and avoid setting them against another clean wall if their condition is uncertain. Heavy furniture movement and temporary equipment should leave a practical route for residents who still use nearby rooms.
Tell the team about pets, occupied bedrooms and anyone who needs wider or unobstructed access. Dust protection and cleanup of work debris should be included in the discussion when materials are removed. A small affected wall can still disrupt a room if belongings are packed tightly against it. Contents density, access and the number of separate wall sections are therefore meaningful scope details, even when the visible floor area seems modest.
Review the wall restoration scope before closing it
An estimate should distinguish extraction, drying, monitoring, selective removal and later finish repairs. Ask whether repainting, trim replacement or cabinet work is included or needs separate arrangements. The cost depends on affected layers, wall length, accessibility and the nature of the event; a stain alone cannot produce a reliable price. Keep written records of approved changes and why they were needed.
At handover, ask which wall sections were checked, which materials were retained and what remains unfinished. Save source-repair documentation with the cleanup record. Discuss any insurance questions directly with your representative rather than assuming a particular payment outcome. To discuss Litchfield Park wall-base moisture, call Flood Cleanup Phoenix at (480) 919-7058. Explain the original water source, the visible wall changes and any rooms on the opposite side of the affected partition.