
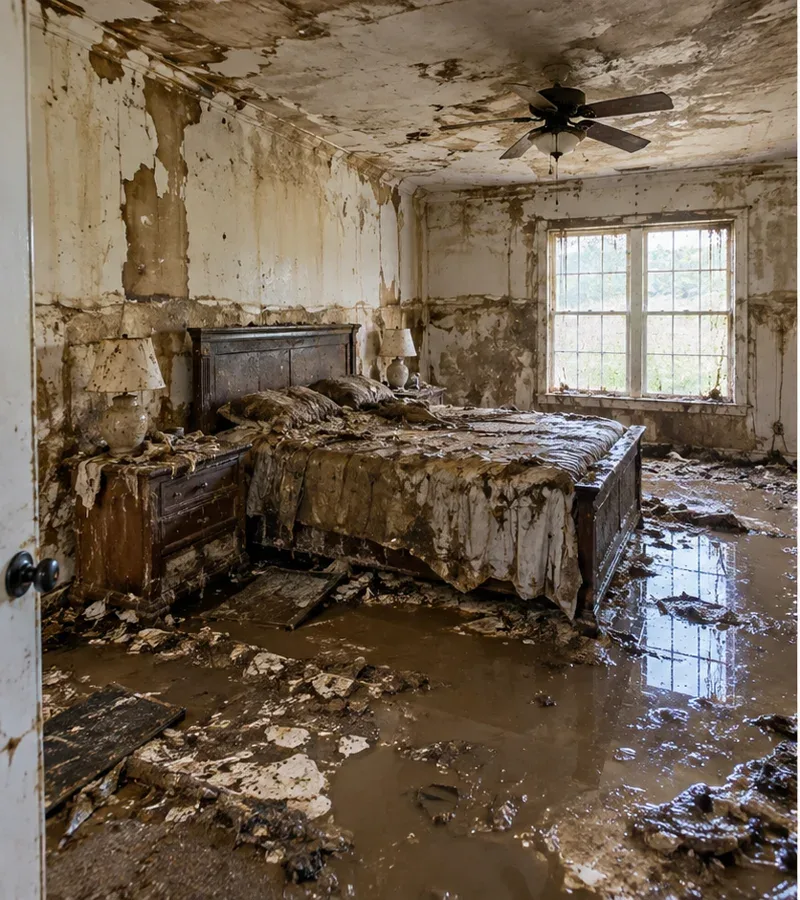
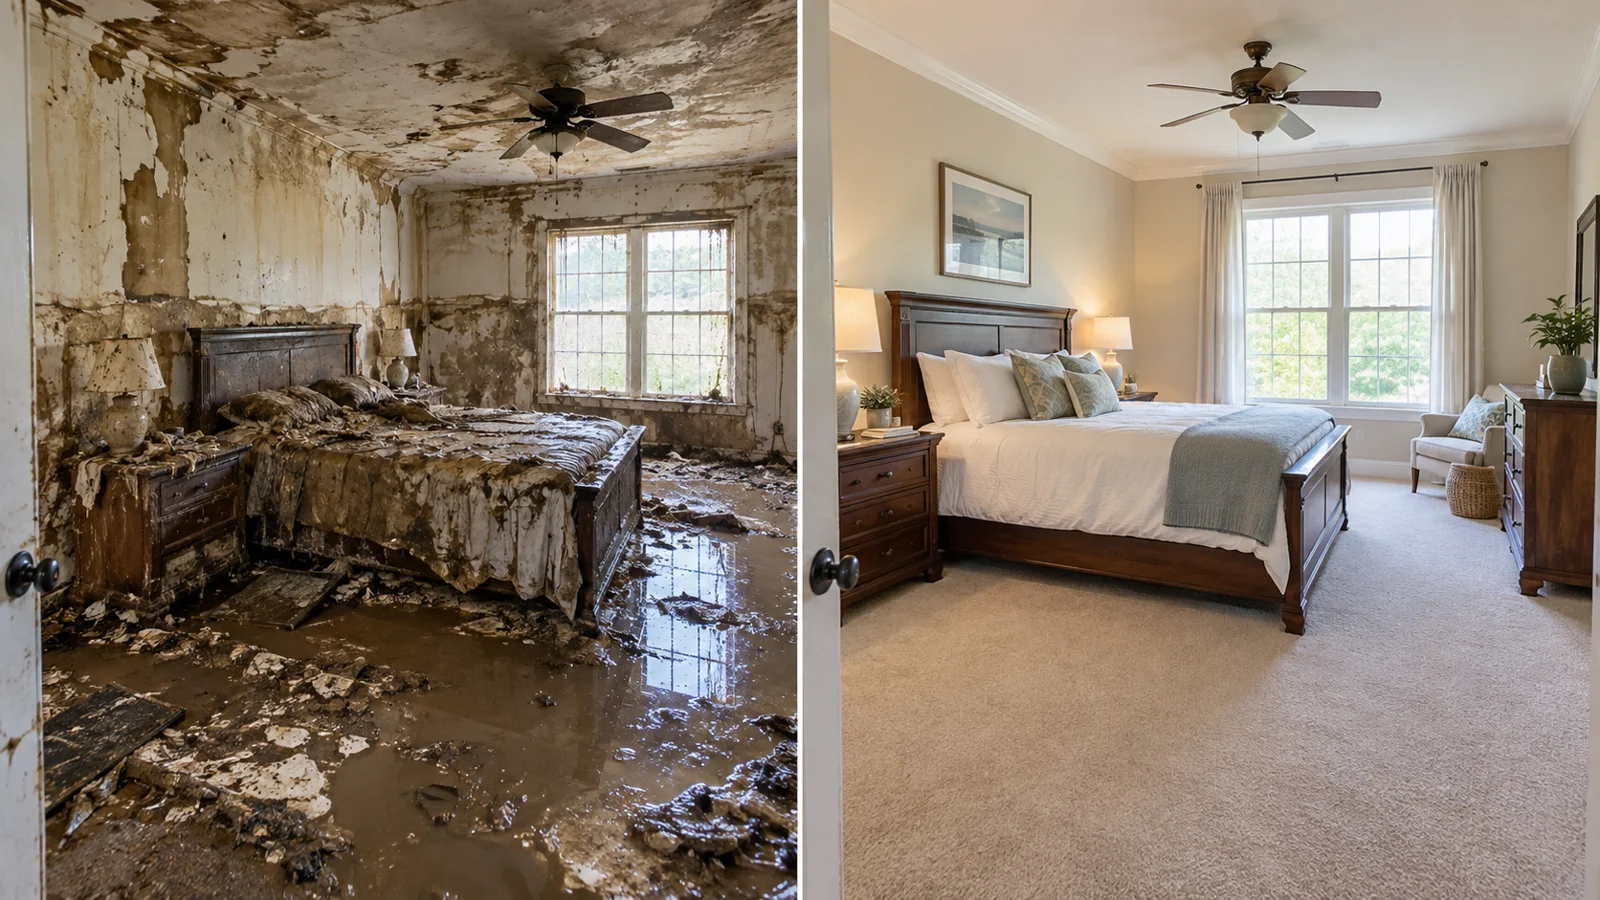
When water reaches several rooms, counting puddles is not enough to define the cleanup. A hallway, bedroom closet and flooring transition can connect damage that initially seems separate. Flood Cleanup Phoenix can help El Mirage property owners discuss the full footprint while keeping each room's materials and daily use in view. Call (480) 919-7058 with an approximate room count, the known source and the safest entry point. You do not need to enter wet areas to produce exact measurements. A clear description can start the discussion, followed by a property-specific inspection and documented scope.
Give the El Mirage property its own context
The Maricopa County floodplain information page includes El Mirage among communities within the county's management program. Consult those official resources for questions about an exact parcel and mapped outdoor hazards. A broad location label cannot establish exposure for a home, and floodplain information does not determine the extent of an indoor plumbing leak.
For restoration, explain whether all affected rooms are on one floor and whether they connect through a hallway or shared wall. Identify any detached area separately. Give the address, building type and access instructions rather than relying on a nearby landmark. These details help the cleanup discussion distinguish one connected event from multiple wet zones that may need separate investigation. The actual inspection should supply the measurements and material findings that an initial room count cannot provide.
Begin with a simple room inventory
Write down the affected spaces using names that everyone in the household understands: main bedroom, hallway, laundry room or front closet, for example. For each, note visible water, flooring type and any wall or ceiling changes. Mark rooms that appear dry but border the source. This basic inventory is more useful than an exact-looking square-foot estimate made from an unsafe walk-through.
If water is still entering, include that information first. From a dry position, explain which route is usable and where furniture restricts access. Avoid moving between wet bedrooms just to photograph every corner. A technician can assess the footprint once site conditions permit. The purpose of the inventory is to prevent a room from being overlooked and to identify where further inspection is needed, not to replace a moisture map.
Follow transitions between rooms
Water can cross a doorway beneath a flooring edge or move along the bottom of a partition. Rooms with different finishes may hide the same water path in different ways. Carpet may feel wet while adjacent tile looks unchanged, yet the substrate or wall edge can still need assessment. Describe those transitions to the team instead of limiting the call to the room with the most obvious water.
Consider a hypothetical supply-line leak that reaches a hallway and two bedrooms. One room has carpet, another a floating floor, and the closet edge is hidden by stored boxes. A single extraction method would not answer every material question. This example is illustrative, not an El Mirage job record. The inspection should identify each assembly and document how it connects to the source before deciding what can remain and how it should be dried.
Protect unaffected bedrooms and belongings
A multi-room event can tempt occupants to move everything into the last dry room. That approach may carry wet contents into a clean area or block the only clear route through the home. Instead, identify a holding area and separate dry items from those that contacted water. Record the original room and location of affected belongings where practical.
Discuss beds, clothing, children's items and electronics individually when their handling needs differ. A furniture leg that contacted water does not automatically establish the condition of everything stored above it, but nearby wall moisture still needs attention. Contents movement should expose inspection points without confusing the evidence. Explain which bedrooms are currently occupied and whether an alternate sleeping arrangement is available while equipment operates. Those facts shape the practical plan around the material work.
Organize extraction by the full affected footprint
Standing-water removal should address accessible liquid in every connected zone identified by the assessment. Some rooms may have little visible water but substantial moisture in padding or other layers. Ask how extraction is coordinated with selective removal and whether the proposed scope includes closets and transitions. Avoid assuming that the room with the source represents the entire loss.
The work route matters in a home with several affected bedrooms. Hoses and equipment should be positioned with a practical path around the work area, and contents should not be stacked where they prevent further inspection. If the water history suggests contamination, explain that before anyone begins sorting items. Source-specific cleaning decisions should precede routine handling. A larger room count creates coordination needs as well as a larger potential material footprint.
Give each material a drying objective
Drying several rooms does not necessarily mean giving each an identical set of equipment. The plan should consider material composition, access, moisture readings and how air moves between zones. A closet with restricted circulation may require different attention from an open hallway. Ask which surfaces or assemblies will be monitored and how progress in one room will be distinguished from another.
Consistent records matter when some rooms dry before others. Room humidity alone cannot establish that every floor layer and wall edge has reached a suitable condition. The team should explain the criteria used for retained materials and the next step if a concealed assembly remains wet. Equipment changes should follow those findings. Avoid reopening a finished bedroom for normal use solely because another room's readings improved or because the machines have operated for a predetermined period.
Understand why room count does not equal cost
Two losses affecting three rooms can differ substantially. One may involve open tile surfaces; another may include saturated padding, dense contents and concealed wall moisture. An estimate should name the relevant zones and include extraction, cleaning, equipment, monitoring and any material removal. Ask whether furniture movement, disposal and finish repairs are included or treated separately.
If a new wet area is discovered in a closet, request photographs and an explanation of the proposed change before expanding the work. Keeping approvals tied to named rooms helps avoid confusion when several household members are involved. Insurance representatives can address policy and reimbursement questions; restoration documents record work and findings without guaranteeing coverage. A useful quote is specific enough that you can understand why each room is included and what will happen there.
Finish with a room-by-room handover
Before restoration work is handed back, ask for a summary that identifies the source, treated rooms, materials removed and retained assemblies checked during drying. List outstanding reconstruction tasks and any contents still awaiting evaluation. That room-level record helps the household plan the return of furniture and avoid closing a concealed area before its status is clear.
Discuss how the original water source will be repaired or has been verified by the appropriate professional. If only part of the home is ready for normal use, keep the distinction understandable to all occupants. Call Flood Cleanup Phoenix at (480) 919-7058 to discuss El Mirage cleanup and give an approximate affected-room count. Include closets, halls and neighboring spaces with suspicious changes, even when they do not have obvious standing water; that broader description supports a more complete assessment.